How to Set Up a Hair Salon for Sanepid
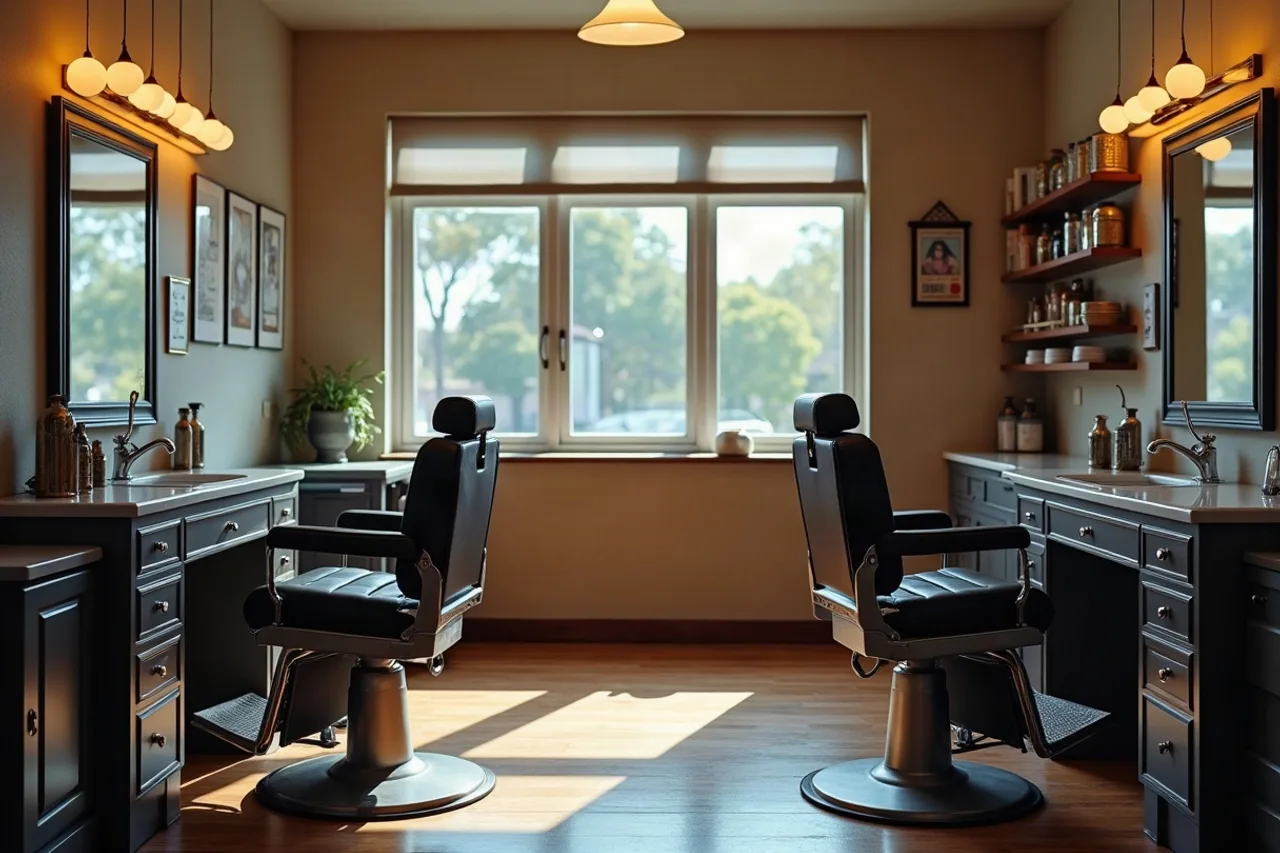
How to set up a hair salon for sanitary rules: zones, washbasins, materials and furniture that can be disinfected.
How do you set up a hair salon so that it looks good and can be kept clean? Interior design usually starts with the wall colour and the lamps above the mirrors. The sanitary and epidemiological station (stacja sanitarno-epidemiologiczna, the local office of the Polish State Sanitary Inspection, known as Sanepid) looks at something else: where the dirty tool travels and where the clean one comes back. This article shows a salon layout with the sanitary angle in mind. We described the legal requirements for the premises themselves (floor area, change of use) separately, in the article on the premises requirements for a barbershop. Here you arrange the salon around hygiene.
Key takeaways
- The Act does not draw a salon plan. It requires procedures that protect against infections (Article 16), and the layout of the premises has to make those procedures possible. The detailed regulation on hairdressing establishments from 2004 has not been in force since 2012.
- The room lists are station guidance, not a legal act. We rely on the websites of two district stations, so ask your own station for details.
- The tool's route should be short. Washing, disinfection and sterilisation in one line, so that dirty and clean do not cross.
- The washbasin with hot and cold water stands where you provide the services. The walls near washbasins should be non-absorbent, washable and resistant to disinfectants.
- Furniture with a crack is a sanitary problem. Worn upholstery and chips are hard to disinfect effectively after a client.
Where to start when planning a hair salon
Start with the list of services and procedures, and only then draw the layout. The answers to a few questions determine how much space you need for the back area:
- Do you sterilise tools in the salon (an autoclave), or do you work with single-use blades and tools sterilised externally?
- Do you shave with a razor and colour hair, or do you only cut?
- Do you use reusable linen (capes, towels) or single-use?
- Do you employ staff, or do you work alone?
- How many stations will realistically fit in the premises together with the back area?
Article 16 of the Act on preventing and combating infections requires procedures for activities that break the continuity of tissues. They are to cover the rules for using equipment that is sterilised, skin disinfection, and decontamination of rooms and equipment. District stations apply this provision to hairdressing establishments. Importantly, at the request of the obliged entity, the district sanitary inspector gives an opinion on such procedures (Article 16(3)).
The station in Iława also describes a sanitary opinion issued before the start of operations on request: you attach a description of the services, an inventory, a technical drawing of the premises and data on the floor area, ventilation, lighting and water and sewage installations. Nothing on its side suggests that the opinion is mandatory. We describe the order of steps for notification in the article on notifying Sanepid about a barbershop. A drawing with the zones marked will be useful to you either way.
How to set up a hair salon: station layout and zones
On the website of the District Sanitary and Epidemiological Station in Środa Śląska (entry of 12 May 2025) you will find a list of elements that should be separated in a hairdressing establishment. Below is that list collected in a table, with our comment on the layout:
| Element | What the station says | How to arrange it |
|---|---|---|
| Service area | A separate room or place for providing services, with a washbasin with hot and cold water | Stations next to the washbasin, not at the other end of the premises |
| Waiting area | Furniture with a smooth surface and a hanger for outer clothing | Hanger by the entrance, not by the chairs |
| Hygiene and sanitary room | One shared room for clients and staff is acceptable | One toilet with a washbasin, soap and single-use towels |
| Cleaning equipment and cleaning products | A separate room or a designated, lockable place; no shared storage with service equipment, cosmetics and work clothing | A lockable cabinet, not a shelf next to the cosmetics |
| Linen and tools | Designated, labelled places for clean and dirty linen, reusable and single-use tools, and cosmetics | Labelled containers or drawers, clean linen protected from dust |
| Waste | A place for containers for municipal and medical waste | A sharps container within reach, but outside the clean zone |
| Staff room | When you employ staff | Private clothing outside the work area |
Give the most attention to the tool-processing station. The same station points out that for sterilisation you need a sink, a work surface and a steriliser, arranged so that the route between washing, disinfection and sterilisation is as short as possible and does not cause cross-contamination. In practice the tool goes in from one side and the clean one comes out the other. The process itself is described in the article on tool sterilisation and the autoclave, and we write about linen in the piece on towels and how to store them.
Washbasins, floors and finishing materials
The station in Środa Śląska requires a washbasin with hot and cold water in the room where you provide services. The walls near washbasins and sinks should be covered with a material that is non-absorbent, easy to wash and resistant to moisture and disinfectants. This is good news for fans of brick and wood: the wall behind reception can stay raw, but the washing area cannot.
The same page contains one more hint that is easy to forget when designing the shop front. If the entrance to the service room leads directly from the outside, an air curtain should be installed above the door. A salon with a door straight from the street should include it in the budget before ordering the joinery.
We did not find the floor material in the guidance quoted. This is our assessment, not a requirement from a regulation: choose a smooth surface, without gaps and seams, that can be washed and disinfected. A carpet in the work area is out. We cover the details of the installations in the text on ventilation and water in a barbershop.
Lighting and ventilation
If you employ staff, the regulation on general health and safety rules (BHP, bezpieczeństwo i higiena pracy) applies to you. It provides that permanent workrooms must have daylight, unless that is impossible or inadvisable because of the technology (§ 25), and, independently of it, electric lighting that complies with Polish Standards (§ 26(2)). Permanent workrooms should also not be located below ground level, with exceptions that require the consent of the sanitary inspector (§ 18). A basement unit is therefore a topic to discuss with the station before you sign the lease.
Ventilation parameters, room height and daylight additionally follow from technical and building regulations, which both stations cite. We did not check their current wording, so we do not give values from them. Confirm them with your designer. When planning the stations, keep one thing in mind: the light should fall on the work, not in the client's eyes, and the fumes from dyes and disinfectants must have somewhere to go.
Furniture and equipment that are easy to disinfect
The station in Środa Śląska draws attention to the condition of worktops and chair upholstery. Scuffs, chips and cracks are critical spots, because they collect dirt and make effective disinfection after a client impossible. A simple buying rule follows from this:
- choose chairs and consoles with a uniform, smooth covering without seams in the places that touch skin,
- avoid decorative textures on work surfaces,
- buy the same type of upholstery for all chairs, so that you have a single cleaning method,
- plan to replace the upholstery when it starts to crack, instead of patching it with tape.
Towels, capes and collars have separate places. The station indicates that linen should be changed after every client, also when you use a paper collar next to a reusable cape. We devoted a separate text to station surfaces, on disinfecting the chair and surfaces.
How to set up a small hair salon in a dozen or so square metres
In a small unit you will not build a separate room for every function. The station does, however, allow solutions that make this easier: one shared toilet for clients and staff, and a designated lockable place instead of a separate room for cleaning products. A few rules work well:
- Cabinets instead of rooms. A lockable, labelled cabinet for chemicals and a separate one for cosmetics meets the idea of a designated place.
- One wall for all tool processing. Sink, work surface and steriliser next to each other, with the direction of work from dirty to clean.
- Vertical storage. Shelves above the work surface for clean linen in closed containers.
- Floor area per employee. When you employ staff, the BHP rules require at least 13 m³ of free volume and 2 m² of free floor area for each employee employed at the same time (§ 19(2)).
The rule is this: the less space, the more important the labelling. A label on a container replaces a wall between zones.
Checklist before the inspection visit
This is our working list, built from the station guidance described above. It does not replace the inspector's assessment:
- A washbasin with hot and cold water in the place of service, with washable walls next to it.
- A tool-processing station in one line, with the direction from dirty to clean.
- Labelled places for clean linen, dirty linen and tools.
- A lockable place for cleaning products, separate from cosmetics and work clothing.
- Containers for municipal and medical waste in a fixed place.
- Furniture without cracks or chips in the client-contact zone.
- A toilet with soap and single-use towels.
- Procedures written down on paper and available on site.
You will find a fuller, 47-point Sanepid inspection checklist in the Shield package. How to check the salon yourself is described in the article on the internal audit of a barbershop.
Frequently asked questions
Does Sanepid approve the design of a hair salon?
We did not find a regulation that would require approval of the design. The station in Iława describes that, before starting operations, it can issue a sanitary opinion on request, after a description of the services and a drawing of the premises are submitted. Nothing on its side suggests that the opinion is mandatory.
Can a hair salon be in a basement?
For employers, the BHP rules provide that permanent workrooms should not be below ground level, with exceptions (among others service units in underpasses, department stores and hotels) and after obtaining the consent of the voivodeship sanitary inspector in agreement with the district labour inspector (§ 18). The station in Iława also reserves the approval of the voivodeship inspector for units in a semi-basement or basement. Ask it before you rent.
Does the salon need a separate toilet for clients?
The station in Środa Śląska allows one shared hygiene and sanitary room for clients and staff. For employees a toilet also follows from the BHP rules. This needs to be confirmed with your station.
Does the floor in a salon have to be tiled?
In the guidance we checked we did not find a requirement for a specific floor material. The practical criterion is a surface that can be washed and disinfected, without gaps that collect dirt.
Can I leave a brick wall in the salon?
As a decorative element outside the washing area, probably yes, but that is our assessment. The walls near washbasins and sinks in service rooms must have a non-absorbent, washable covering that is resistant to disinfectants.
Legal status as of: 2 November 2026
Legal basis: Act of 5 December 2008 on preventing and combating infections and infectious diseases in humans (consolidated text Journal of Laws 2025, item 1675, text in ELI; Article 16; we checked the 2026 amendments for the purposes of this article); Regulation of the Minister of Labour and Social Policy of 26 September 1997 on general health and safety regulations (consolidated text Journal of Laws 2003, No. 169, item 1650, as amended; §§ 18, 19(2), 25, 26(2)); Minister of Health regulation of 17 February 2004 (Journal of Laws 2004, No. 31, item 273) marked in the Sejm's ELI database as not in force since 2 January 2012. The guidance on rooms and equipment comes from the websites of the District Sanitary and Epidemiological Station in Środa Śląska (entry of 12 May 2025) and the station in Iława (accessed 2 November 2026) and is not a legal act. We did not check the technical and building regulations (the technical conditions for buildings; in the Sejm's ELI database the 2002 regulation has the status "deemed repealed", the reasons for which we did not investigate, and the stations still rely on it), the requirements of stations other than the two named, or local regulations. The remarks on floors, furniture and layout are our practical recommendations. This text is not legal advice.
Last review: 2 November 2026
Setting up a salon and want the procedures ready before you place the first chair?
BarberReady gives you sanitary documentation tailored to a hairdressing and barbering establishment: washing, disinfection and sterilisation procedures, registers and an inspection checklist. The layout of the premises and the paperwork are easier to plan together. Documentation is evidence of due care, not a guarantee of the outcome of an inspection.